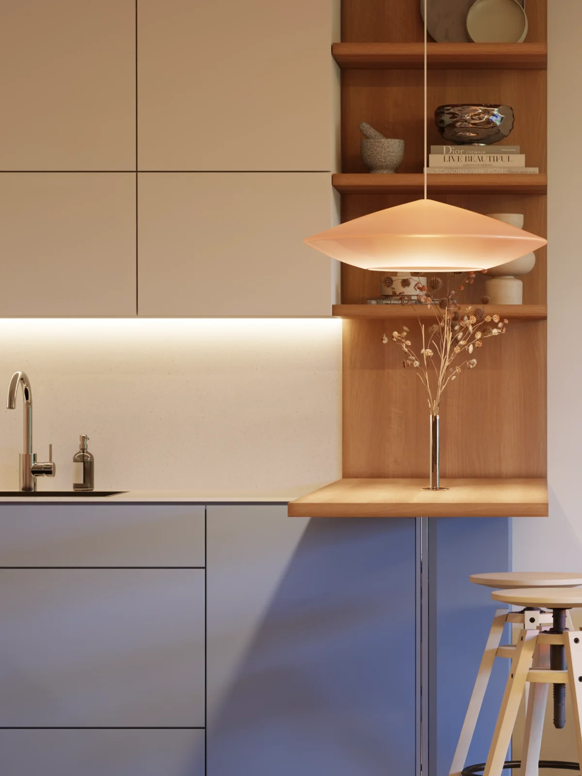
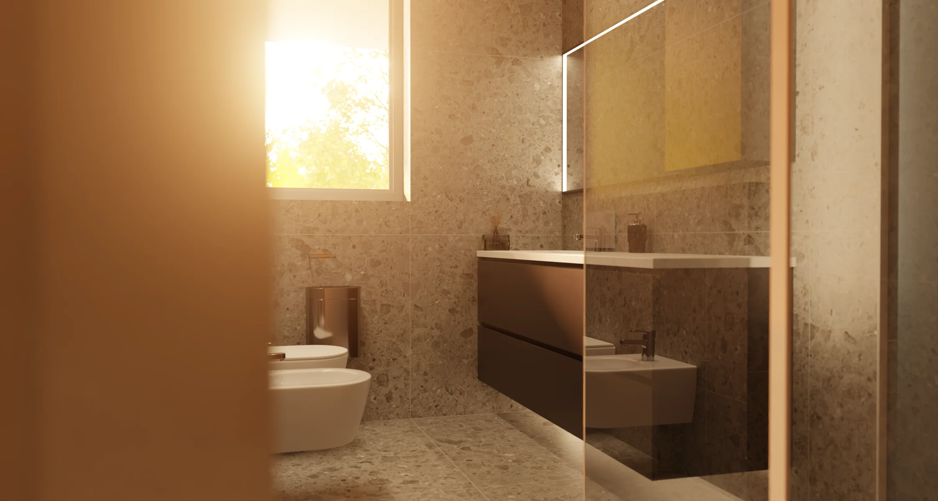
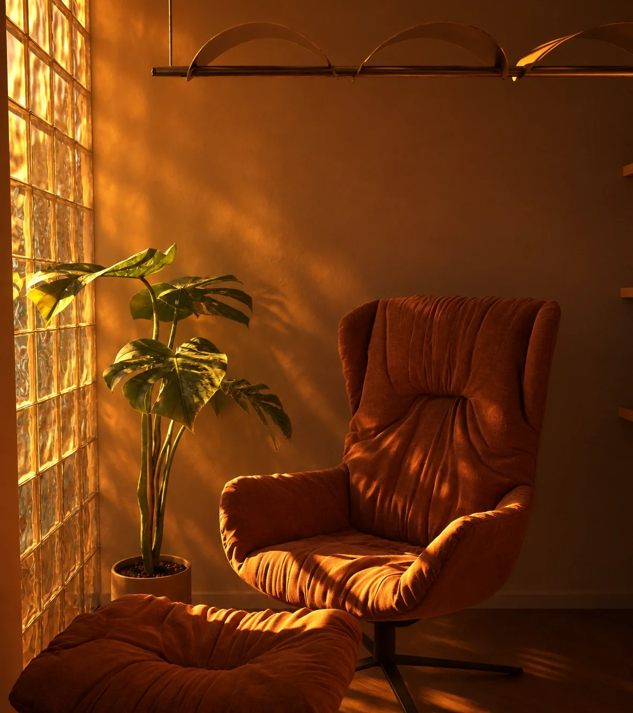
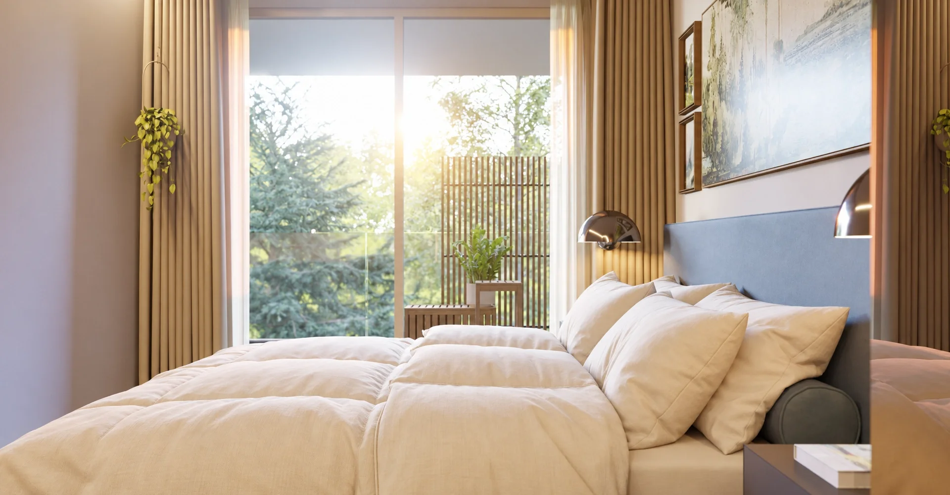
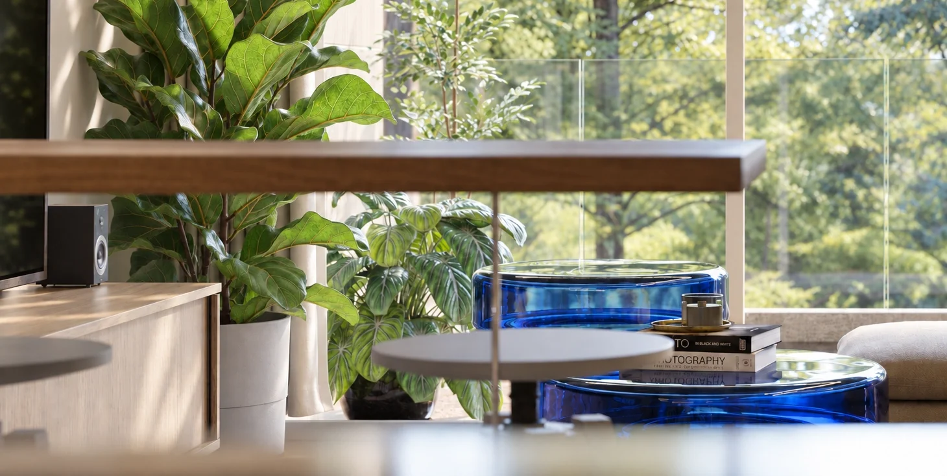
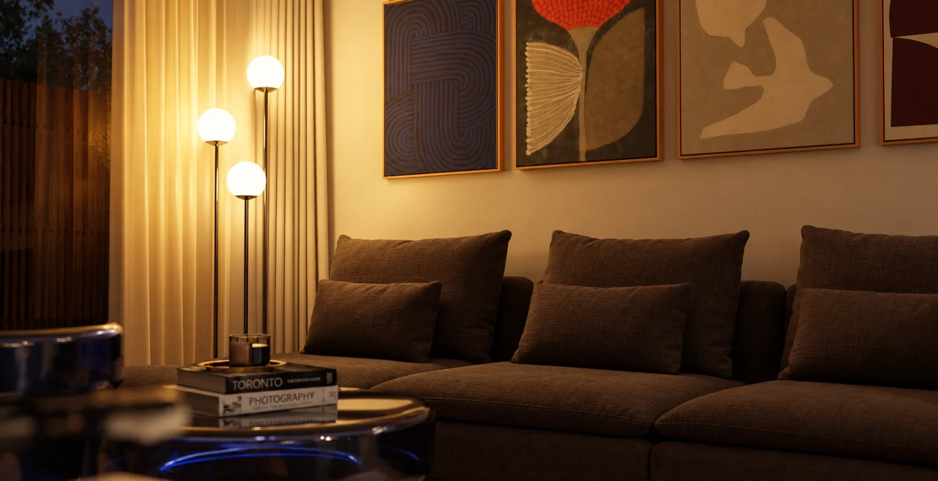
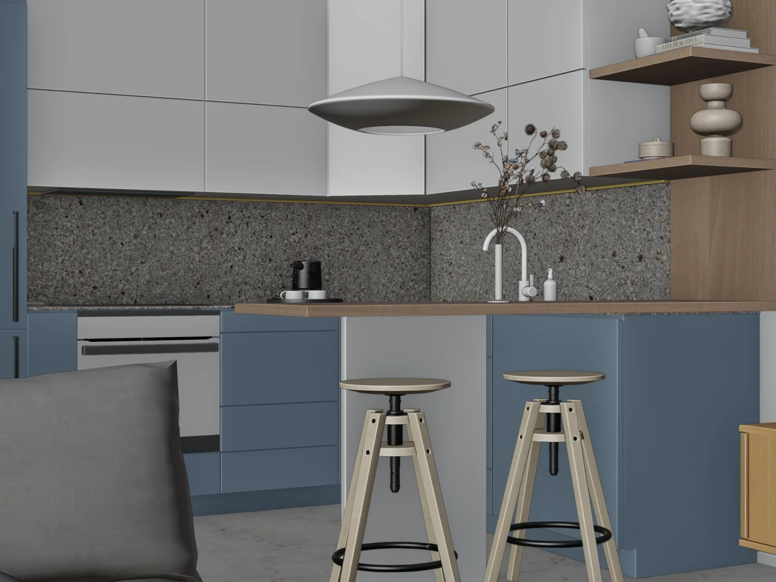
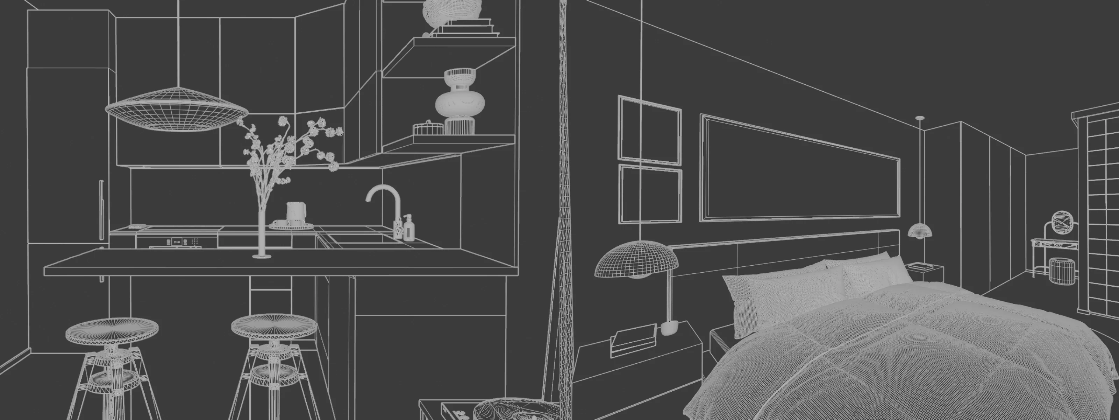
This project showcase features my own apartment, which I designed to suit my own needs and style. It features highly polished 3D renders which I made as proof of concept to validate my own design choices to myself and others.
...
If you've ever designed or renovated the interior of your house, you probably didn't just order whatever wall paint, tiles or furniture first seen on offer - as a rash decision today will impact your daily life for years to come. As such, for my own apartment, I wanted to make sure my design ideas would make sense in real life.
For this, I used Blender to build out my apartment layout using existing blueprints. Having done this, I could play around with wall paint, tiles, and floor options, and decide upon each one. Before I could pick out any specific furniture options, I planned out the electrical and plumbing layout, thinking about where light switches and electrical receptacles make sense.
Lighting was particularly important for me. I wanted powerful bright lights for the winter season to ward off seasonal darkness. In addition, I felt the importance of having dim ambient light sources for winding down in the evening, abundant enough to not require my guests to walk around with a flashlight just to navigate my house after dark. Another example of intentional light placement was in the bathroom, where the main light point was placed behind where a person would stand if they were checking themselves out in the mirror. This eliminated the possibility of harsh shadows on the face - instead, the face is illuminated by smooth ambient light.
I designed custom built-in furniture, including my entire kitchen and various closet/storage places around the house. Features such as a built-in sitting area and underside shoe storage in the mudroom, or dedicated motion-sensing lighting for closets were designed with daily life in mind.